Prom Dress, Birthday Trip 3/3
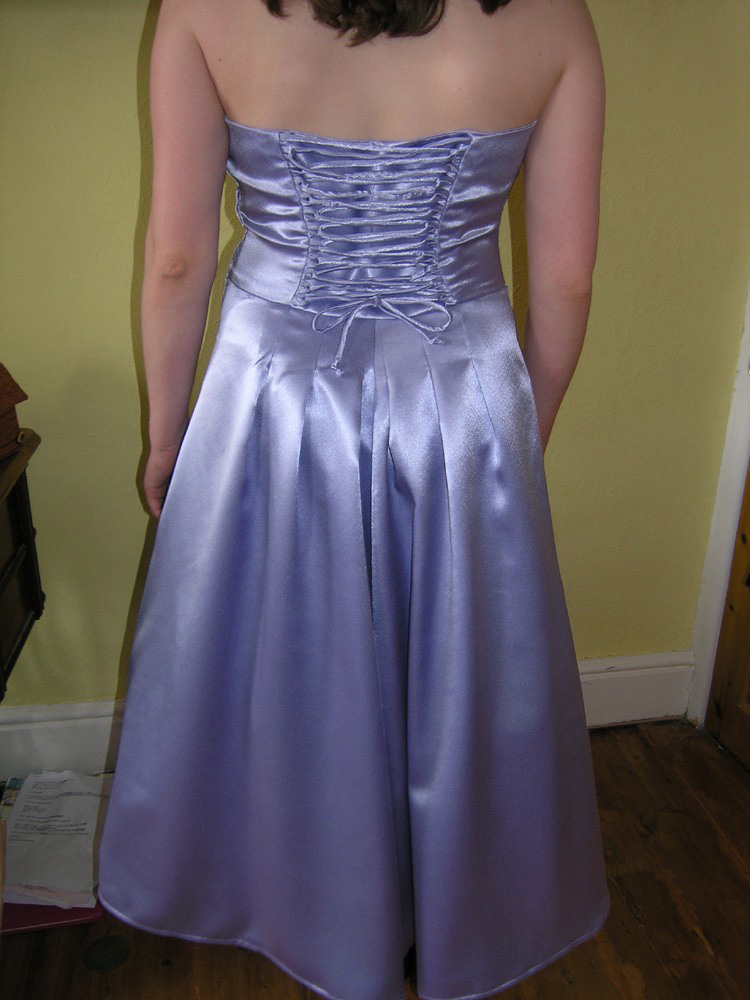 Daughter’s prom dress is finally done. Since these pics were taken I did a little adjustment to the top of the front.
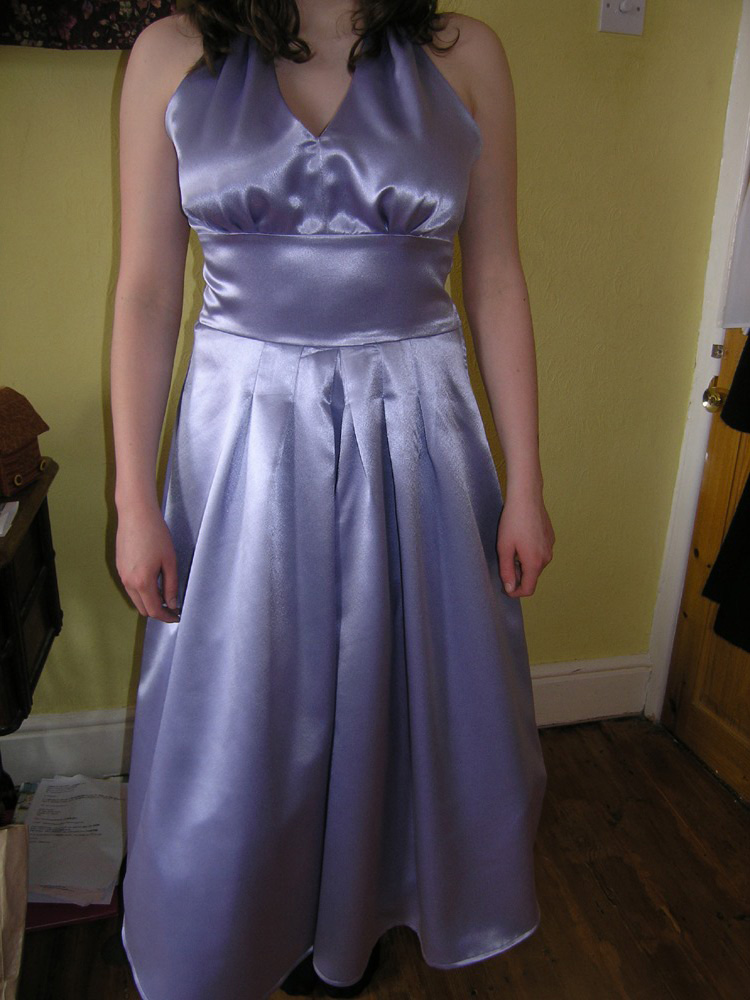 Big big tick off my list. A lot was new to me with it like boning in the bodice and wrestling anaconda style with lengths of netting. No don’t picture it…
 Ok we’ve finished the courtyard in the centre of the Hall. I’ll go clockwise round the outside now.
 Lenten Rose (Helleborus) -so called because it flowers during Lent.
 The South Range
 Wooden frame on a plinth of sandstone. Glass was expensive and could only be made in small panes not like the sheet glass of today, so these were used together in H shaped “lead cames”.
 Some of the Tudor glass was collected and made into panels like thise by the Victorian occupants of the Hall.
 Blossom
 South Range. The Blue Drawing Room is the window to the right of the stone arch.
 William Morris’ “Willow” wall paperof 1874 is on the walls. The tenant Mr Leyland was a keen Arts and Crafts fan, and he put in the fireplace inspired by that.
 This door leads to a passage with a door on the other side into the courtyard with the 2 yew trees.
 The arch looking away from the Hall.
 Edward Norris 1605 and his wife Margaret Norris he died in 1606, s he was adding bits and tinkering with the house right up until then. I wonder how his wife felt about it?
 A mixture of Classical Greek styles of architecture.
 The other half of the South Range overlooks the rose garden. Sadly it is too early in the season to see the roses in bloom.
 Have a closer look.
 These initials are different- WN was Edward and Margaret’s son William. He married Eleanor Molyneux (a name still found in this area). I’m guessing this plaque commemorated their wedding in 1612.
 South gardens

 I think this is a vibernum.
 This South West corner houses the Great Parlour. The bay window you see peeping between chimney breasts is in the below postcard on the left.
 The ceiling is incredibly ornate! The wooden fireplace surround was all carved with figures of the Norris family tree, right the way to the ceiling. The table in the bay was all set out ready for afternoon tea complete with cakes when we went around.
 Looking back along the path.
 The blossom looked good against the black on the West Range. This was the part of the house which was in a very bad state- almost ruinious in the 1840s.
 The tree is growing sideways in the bank.
 Mahonia is flowering.
 Escalonia in flower.
 West Range. The Library is just to the left of the left fireplace.
 The saying above the fireplace is just one of many painted around the Hall. This one says “A friend loveth at all times”.
 North West corner showing the North Range
 The mahonia looks so pretty in front of the house.
 Looking up.
 The attics were traditionally where servants slept, where as guests and owners had the proper upstairs rooms. Even downstairs servants had separate areas- they were mainly in the East Range working. I couldn’t show the original East Range as more buildings have been added on that side.
 The bridge to the front door.
 These steps are to the right leading up to
 this doorway on the bridge.
 But we go under the bridge and make our way to the car.
 Goodbye Speke Hall. Next time I will share my adventure on the way home. I am glad so many of you shared this tour. If you are in the area it is well worth going as you get a much better sense of the atmosphere and history than I can convey.
Posted in Uncategorized by House Elf with 16 comments.
Birthday Trip 2/3
 I left you just outside the kitchen didn’t I? The table on the right is actually a huge chopping board on legs. The range in the background is a new one installed in 1910 called a “Kooksjoie”. The spit at the very top of the picture went with the huge open fireplace with side bread ovens I saw in a photo in the house. Under the window are separate charcoal burners which gave a high heat for saucepans. There was a huge scullery off this kitchen and a separate Servants Hall for the servants to eat in.
Feeling hungry now?
We are headed back to Home Farm for some traditional food before the house opens.
 Of course with traditional food you have to try traditional drink.
 This is Scouse. This link tells you it’s history and how to make it
 This is Pan Haggerty a traditional Northumbrian dish. A recipe can be found in this link
 As there is some time before Speke Hall opens we go for a walk along the River Mersey
 The gorse smells of coconut
 The grounds back on to Liverpool John Lennon Airport (named after one of the Beatles 1960s band) so we saw this helicopter practicing landings.
 View across the River Mersey to a peninsula called The Wirral. This was settled by Vikings, and the Saxons based in Chester weren’t very happy about it. There are still place names there of Viking origin such as “Thingwall” which was a place where people met to sort out law issues. This link has good maps as well as the history, so you can see the area of England we are in. Port Sunlight where Sunlight soap is made is on The Wirral. There is a link from the above one. I think it was last Summer I went there to see the Lady Lever Art Gallery.
 Hubby’s zoom lens shows how industrial parts of The Wirral are. The juxta-position of the old Hall near Liverpool, with the new was so marked.
 I preferred to look at the new Hawthorn leaves
 And briar rose leaves emerging
 A little peek of the Hall’s Great Parlour. More on that next time.
 There were some beautiful trees.
 With interesting shapes
 and funghi

 This reminded me of tree hands clasped together.
 The pond was very pretty.
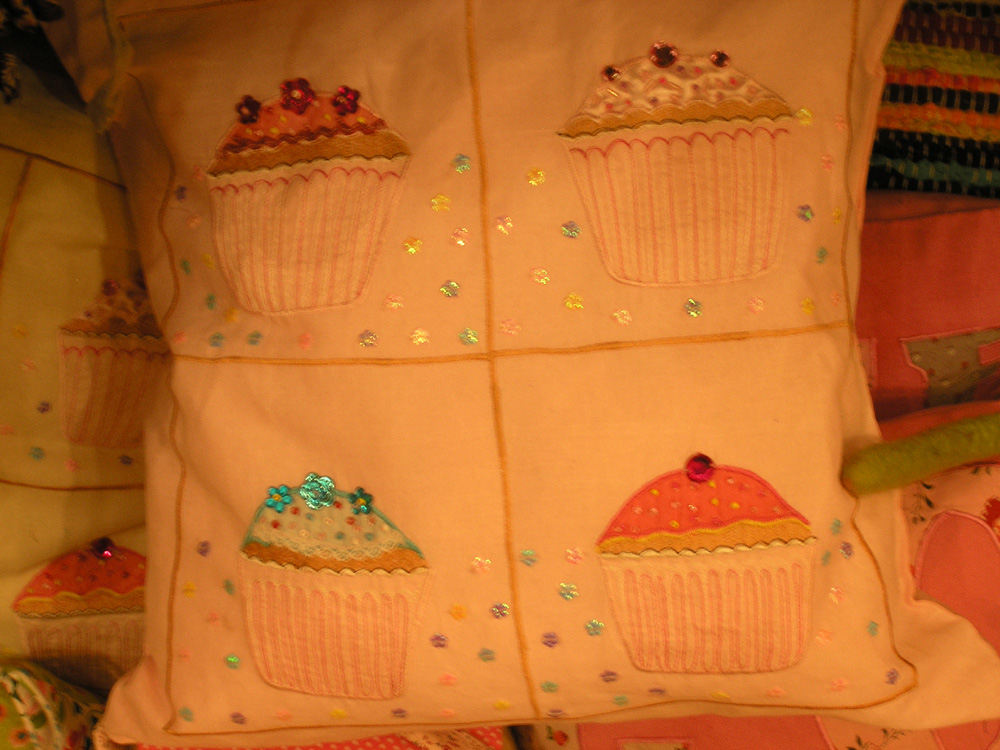 I was amazed at the new growth this much blighted willow stump was able to produce. I felt a moral coming on to do with strong roots being more important than bad experiences. 🙂
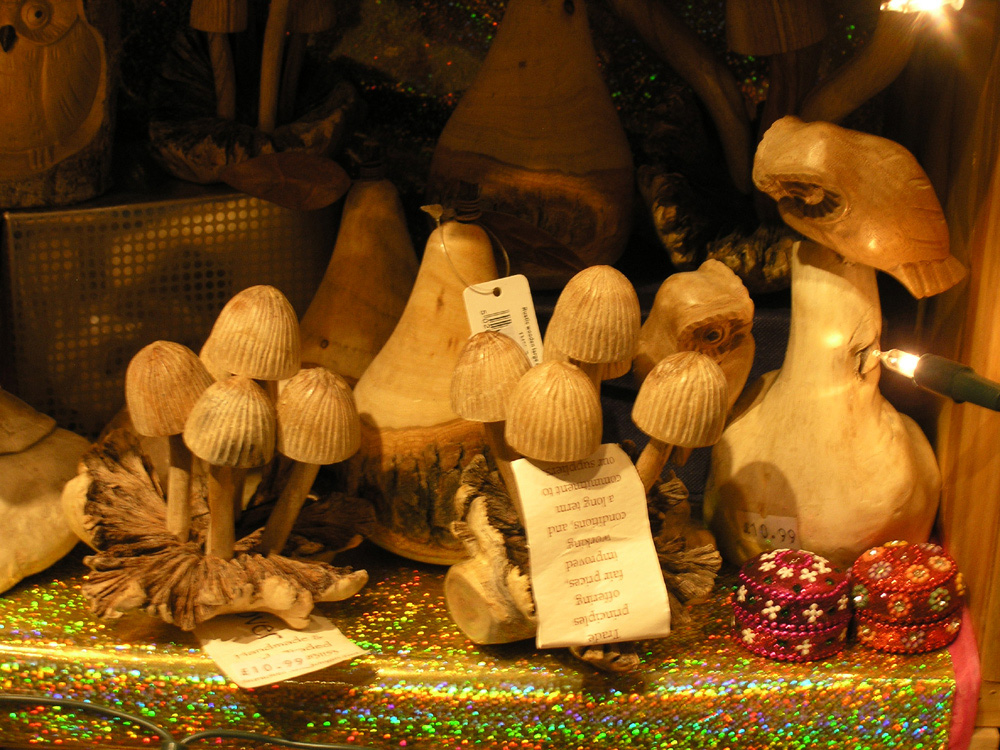 Can you see the calf head?
 Now away from the pond we are looking down the main avenue away from the Hall. So many daffodils. Can you just imagine coming down here in your carriage?
 The modern world was never far away unfortunately.
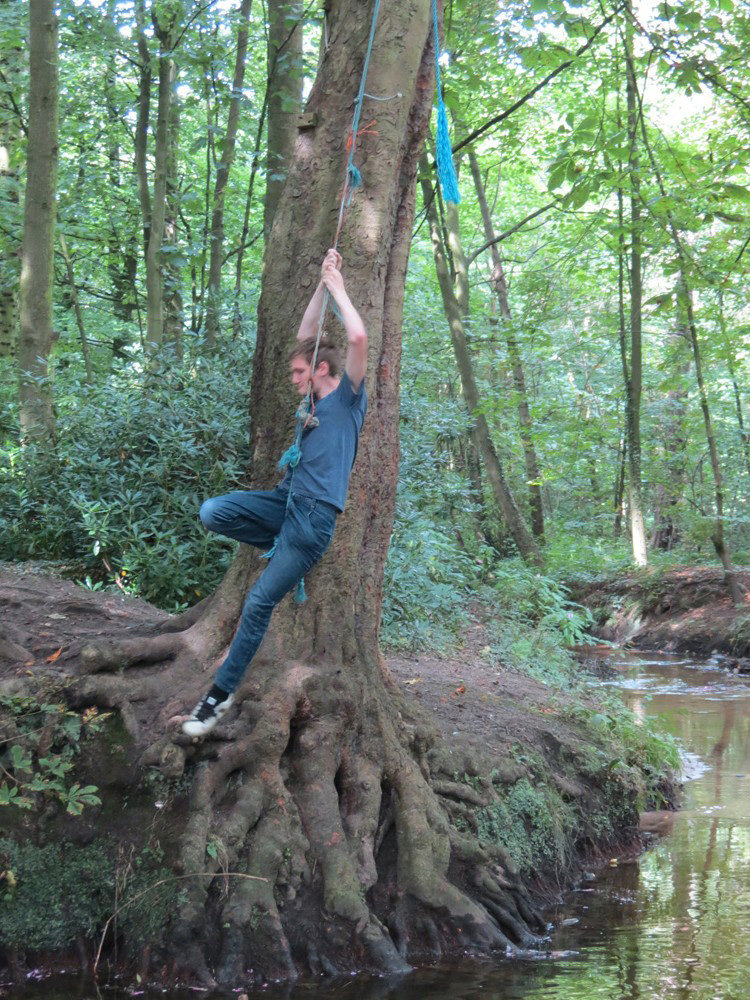 It was horribly closer with Hubby’s zoom lens!
 Now back to the Hall. This is the North Range and bridge over the moat.
 Topiary looking down from the bridge towards the filled in moat.
 A face carved onto the bridge.
 The entrance way- love the metal studed doors. I saw an old painting, that showed this all open so a small carriage or a horse could ride straight through to the inner courtyard. The house is built like a hollow square.
 And here we are in the inner courtyard. The upper windows were a gallery/corridor to the rooms so the main rooms upstairs all had views over the garden not the courtyard. Just as well. I wouldn’t fancy someone see me trying to get into an Elizabethan dress early in the morning! LOL I think coffee only came to England in the 1590s so I would’ve been useless as a Tudor lady.
 Sandstone carved water trough.
 This bay window belongs to The Great Hall whose timbers were felled in 1530. This is a building that bits were added on and off for years.
 This painting shows the Great Hall with the bay window from the inside. I took it from the guide book published by the National Trust called “Speke Hall”. This Amazon link will take you to see lots of internal pictures of Speke Hall.
 The doorway we came in by.
 The North West Corner
 The rope decoration under this window was echoed in the border edging in the garden.

 Can you see the Roman numerals letting the builder know which mortice went with what tenon to make the timber frame. Pic of such a join here minus the peg which secured it in place. The guide said that in some buildings in this area Arabic marks were made. I wonder if the builders were from that far away or had ancestry there and kept up the traditional way of marking? There are so many superstitions and traditions with builders. To this day when the outer frame is finished on a building there is a “topping out” ceremony.
 There was a well- very secure so no one fell in. If this house was ever under seige having an internal water supply would’ve been important.
 So so pretty the way nothing is very straight just adds to the charm. You can see the pegs clearly in this pic as they stand proud of the surface.
 These 2 yew trees predate the house they are about 1000 years old- “Adam” on the right, and 700 years old “Eve” on the left. Yew can grow over and over in the same place so there may have been yew trees here even longer.
 And now we leave the courtyard- final part of Speke Hall next time.
Posted in Uncategorized by House Elf with 12 comments.